Garages & Post-Frame Barns in Central, Western and Coastal Maine
Detached garages, post-frame barns, workshops and equipment storage built for Maine snow loads.
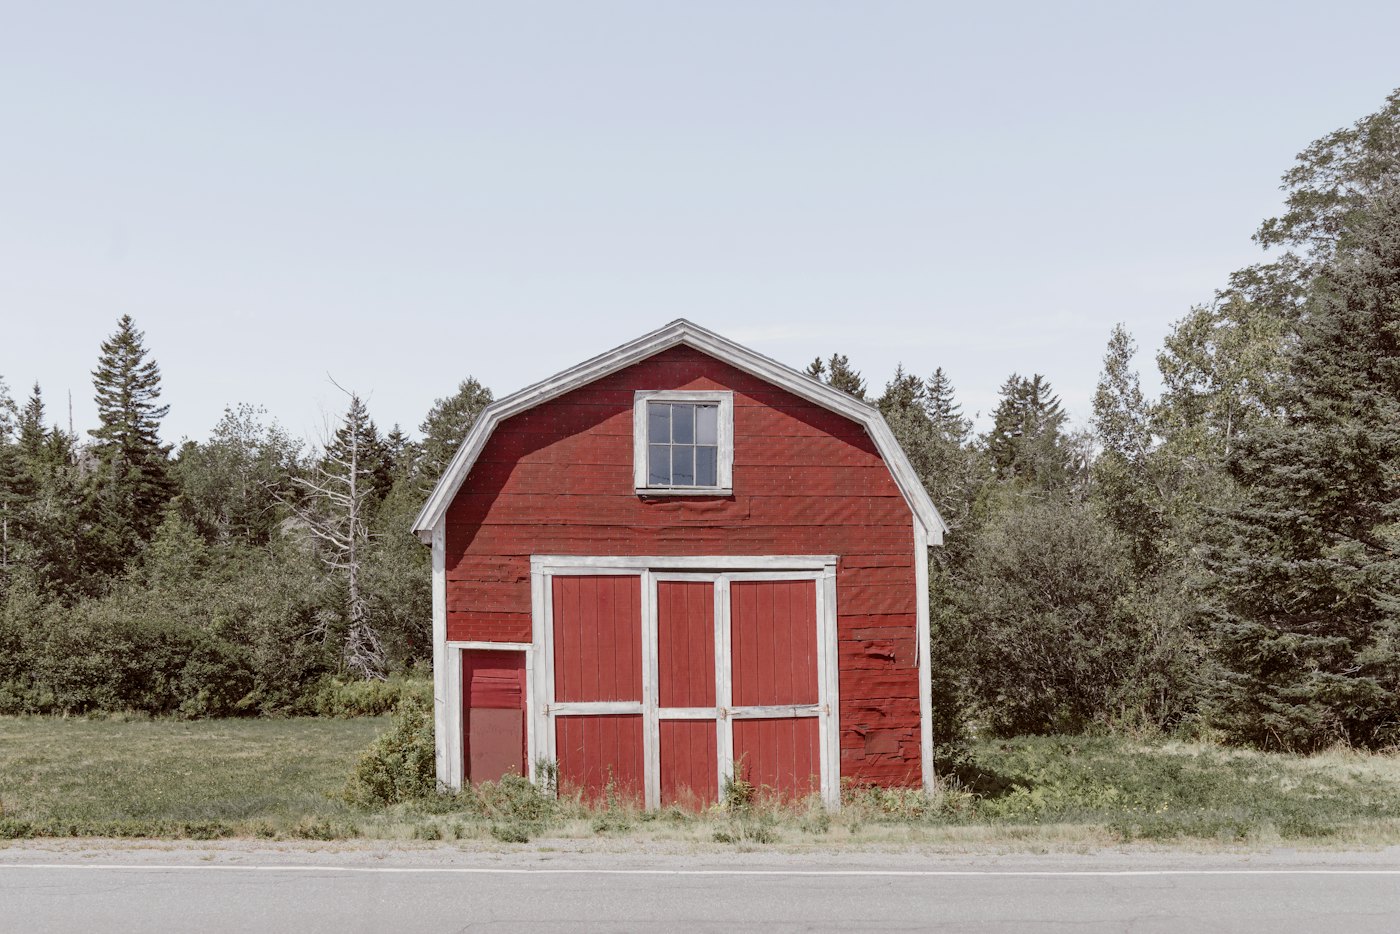
Garages and barns that handle a Maine winter
Whether it's a two-bay garage, a workshop with a loft, or a post-frame barn for equipment and hay, the building has to carry real snow and sit on a base that won't heave. The crew frames, sheathes, sides and roofs the structure, and coordinates the slab or foundation with a concrete contractor so the whole job lines up.
Post-frame vs. stick-framed
Post-frame (pole barn) construction uses widely spaced posts and trusses, which makes large open spans affordable and fast to put up. Stick-framed garages cost more per square foot but suit finished spaces, living quarters overhead, or matching an existing house. The crew will walk you through which fits your use and budget.
Materials quoted up front
We can have a local Maine lumber supplier quote the full material package alongside the crew's labor price. You see both clearly and know exactly where the money goes.
Garages & Post-Frame Barns questions
Do you pour the slab too?
The slab is done by a separate local concrete contractor. We can coordinate it so the slab is ready when the crew arrives to frame.
Can you build in winter?
Framing and closing in can often continue through winter once the slab or foundation is in. Concrete work is easier to schedule outside the deep-frost months.
Towns we serve for garages & post-frame barns
Kennebec Valley & Belgrade Lakes
Western Mountains & Ski Country
Moosehead Lake & Route 201 North
Related services
Get a quote for garages & post-frame barns
Call, text photos, or email. We'll get the right crew looking at your project quickly.